










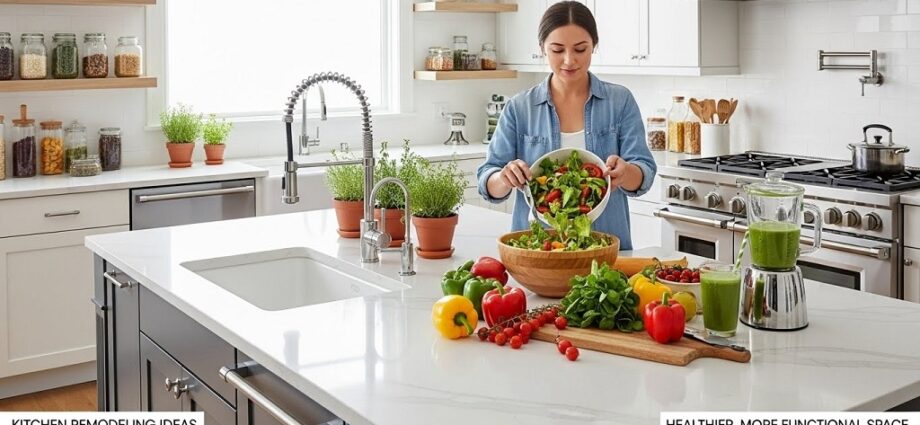
Your kitchen is more than just a place to prepare meals—it’s the heart of your home where health, wellness, and daily routines converge. If your current kitchen layout leaves you feeling cramped, overwhelmed, or uninspired, it might be time to consider a transformation. The right kitchen remodeling ideas can revolutionize how you cook, eat, and live, creating a space that actively supports your well-being while maximizing efficiency. Whether you’re planning a complete overhaul or strategic updates, these kitchen renovation tips will help you design a healthier, more functional environment that serves your family for years to come.
What Are the Best Kitchen Remodeling Ideas for Improving Indoor Air Quality?
Indoor air quality directly impacts your health, and kitchens are notorious for harboring pollutants from cooking fumes, gas appliances, and moisture buildup. A healthy kitchen remodel should prioritize ventilation and material choices that keep your air clean and breathable.
Start by installing a high-quality range hood with adequate CFM (cubic feet per minute) capacity for your kitchen size. Look for models that vent directly outside rather than recirculating air through filters. This single upgrade can dramatically reduce exposure to cooking byproducts, including carbon monoxide and nitrogen dioxide from gas stoves.
Consider switching to low-VOC (volatile organic compound) or zero-VOC paints, finishes, and adhesives during your renovation. These products emit fewer harmful chemicals, creating a healthier breathing environment. Natural materials like solid wood cabinets, stone countertops, and ceramic tile also contribute to better air quality compared to synthetic alternatives that may off-gas over time.
Don’t overlook moisture control in your kitchen renovation tips. Install proper exhaust fans, ensure adequate ventilation near sinks and dishwashers, and consider moisture-resistant drywall to prevent mold growth that can compromise both air quality and respiratory health.
How Can You Design a Kitchen Layout That Promotes Better Functionality?
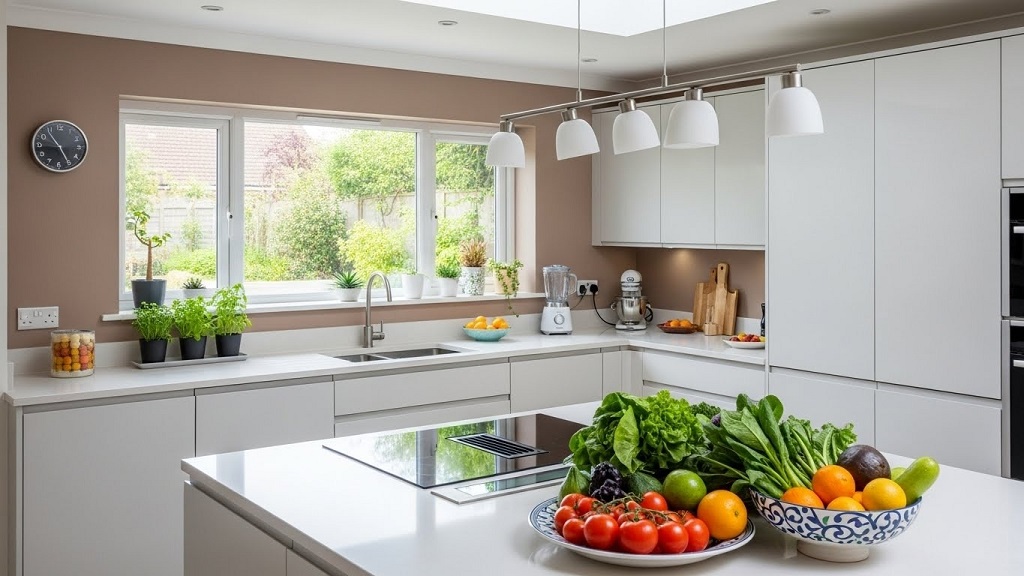
The kitchen work triangle—connecting your sink, stove, and refrigerator—remains a foundational concept in functional kitchen design. However, modern kitchen remodeling ideas expand on this principle to accommodate multiple cooks, diverse cooking styles, and integrated living spaces.
Create distinct work zones for different tasks: a prep area with ample counter space and cutting boards, a cooking zone with easy access to utensils and spices, and a cleanup station with efficient dishwasher placement. This zoning approach minimizes unnecessary movement and allows multiple people to work simultaneously without collision.
Counter height and depth matter more than many homeowners realize. Standard counters sit at 36 inches, but incorporating a 42-inch counter for standing tasks or a 30-inch seated workspace can reduce physical strain, especially during extended cooking sessions. Deep counters (25-27 inches) provide extra workspace without sacrificing walkway clearance.
Smart storage solutions transform functionality in remarkable ways. Pull-out shelves eliminate the need to bend and reach into deep cabinets, drawer dividers keep utensils organized and accessible, and corner carousel units maximize awkward spaces. These kitchen renovation tips prevent clutter while making every item easy to locate and retrieve.
What Role Does Lighting Play in Kitchen Functionality?
Layered lighting is essential for a functional kitchen. Combine ambient ceiling lights, task lighting under cabinets and over work surfaces, and accent lighting to highlight architectural features. LED fixtures provide energy efficiency while reducing heat output, and dimmer switches allow you to adjust brightness based on time of day and activity.
Which Materials and Surfaces Support a Healthier Kitchen Environment?
Material selection significantly influences both the healthfulness and longevity of your kitchen remodel. Prioritize surfaces that resist bacteria, tolerate frequent cleaning, and avoid harboring contaminants.
Quartz countertops have become increasingly popular in healthy kitchen remodel projects because they’re non-porous, resistant to bacteria and mold, and require no sealing. Unlike natural stone, quartz won’t absorb liquids or stains, making it exceptionally hygienic. Stainless steel offers similar benefits with the added advantage of heat resistance near cooktops.
For flooring, porcelain tile and luxury vinyl plank provide durability and easy maintenance without the joint concerns of natural materials. These options resist moisture, clean easily, and don’t trap allergens like carpet or certain hardwoods might. Cork flooring presents an eco-friendly alternative with natural antimicrobial properties and comfortable cushioning that reduces fatigue during long cooking sessions.
Cabinet materials deserve careful consideration as well. Solid wood or marine-grade plywood construction outlasts particle board while emitting fewer chemicals. If budget constraints require engineered materials, specify formaldehyde-free options that meet strict environmental standards.
What Kitchen Appliances Should You Choose for Health and Efficiency?
Modern appliances have evolved far beyond basic functionality, incorporating features that support healthier cooking methods and reduce environmental impact. Your appliance choices represent significant investments that shape daily kitchen experiences for years.
Induction cooktops stand out among kitchen remodeling ideas for their safety, efficiency, and health benefits. They heat cookware directly through electromagnetic fields, keeping the surrounding surface cool and reducing burn risks. Induction cooking also improves air quality by eliminating combustion byproducts associated with gas ranges.
Steam ovens and convection models enable healthier cooking techniques that preserve nutrients while reducing fat content. Steam cooking retains more vitamins and minerals compared to boiling or frying, while convection ovens cook food more evenly at lower temperatures, preserving moisture and flavor.
Water filtration systems integrated into your faucet or installed under the sink remove contaminants, heavy metals, and chlorine from drinking and cooking water. This single addition can significantly reduce exposure to potentially harmful substances while improving the taste of everything you prepare.
Consider energy-efficient appliances with ENERGY STAR certification. These models reduce electricity and water consumption, lowering utility bills while minimizing environmental impact. Many modern refrigerators include air filtration systems that keep produce fresher longer, reducing food waste and supporting healthier eating habits.
How Do You Maximize Storage While Maintaining a Clean, Organized Space?
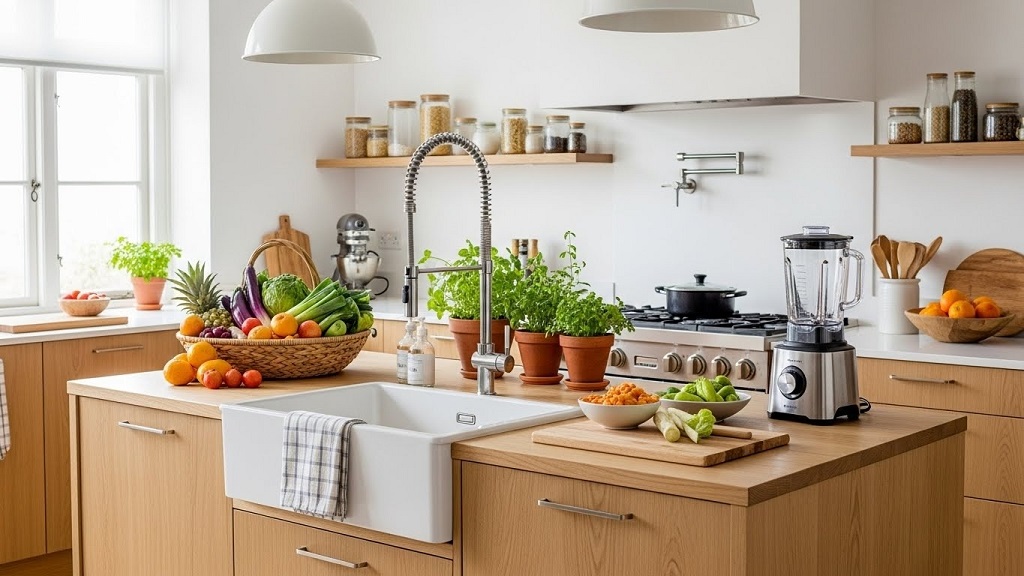
Clutter creates stress, wastes time, and can even discourage healthy cooking when ingredients and tools become difficult to locate. Strategic storage solutions are among the most impactful kitchen renovation tips for creating a calm, functional environment.
Vertical storage maximizes cabinet capacity by incorporating pull-down shelves, stacking organizers, and door-mounted racks. These additions can double usable storage without expanding your kitchen footprint. Drawer organizers with customizable dividers keep utensils, spices, and small items neatly arranged and immediately accessible.
Open shelving has gained popularity for displaying attractive dishware and frequently used items, but it requires discipline to maintain. Reserve open shelves for items you use daily, keeping less aesthetic necessities hidden behind cabinet doors. This balance creates visual appeal without sacrificing practicality.
Pantry organization deserves special attention in any healthy kitchen remodel. Install adjustable shelving to accommodate items of varying heights, incorporate clear containers for dry goods to monitor inventory and freshness, and designate specific zones for different food categories. A well-organized pantry encourages meal planning and reduces impulse purchases of processed convenience foods.
What Design Elements Create a More Inviting and Stress-Free Kitchen?
The psychological impact of your kitchen environment influences how much time you spend there and how you feel while cooking. Thoughtful design choices can transform a purely functional workspace into a welcoming retreat that encourages healthy habits.
Color psychology plays a subtle but significant role. Soft neutrals, warm earth tones, and muted blues create calming atmospheres, while vibrant accent colors can energize and inspire creativity. Consider how different hues affect your mood and choose palettes that align with your desired kitchen experience.
Natural elements bring warmth and connection to outdoor environments. Incorporate wood tones through flooring, shelving, or butcher block counters. Add living plants that thrive in kitchen conditions—herbs on windowsills serve double duty as decor and fresh ingredients. Large windows or skylights flood spaces with natural light, improving mood and reducing reliance on artificial lighting.
Comfortable seating areas expand kitchen functionality beyond meal preparation. A built-in breakfast nook or island with bar stools creates casual dining spaces that encourage family interaction and make the kitchen a true gathering place rather than an isolated work zone.
Conclusion
Transforming your kitchen through thoughtful remodeling creates lasting benefits that extend far beyond aesthetic appeal. By implementing these kitchen remodeling ideas focused on health, functionality, and sustainability, you’re investing in a space that actively supports your well-being, simplifies daily routines, and brings joy to meal preparation. Whether you’re pursuing a complete healthy kitchen remodel or making strategic updates, prioritize improvements that address your specific challenges and align with how your family actually uses the space. Remember that successful kitchen renovation tips balance practical needs with personal style, creating an environment that feels uniquely yours while meeting the highest standards for safety, efficiency, and livability.
Ready to start your kitchen transformation? Begin by assessing your current space, identifying pain points, and consulting with design professionals who can help bring your vision to life. Download our free kitchen remodeling checklist to ensure you’ve covered every essential element, or schedule a consultation with our experienced team to explore customized solutions for your home. Your healthier, more functional kitchen awaits—take the first step today!
Frequently Asked Questions
What is the most cost-effective kitchen remodeling idea for improving health?
Installing a high-quality ventilation system or range hood that vents outside provides the greatest health impact for your investment. Proper ventilation removes cooking fumes, excess moisture, and airborne contaminants, significantly improving indoor air quality. This upgrade typically costs between $300-$1,500 depending on your kitchen size and ductwork requirements, making it accessible for most budgets while delivering immediate health benefits.
How long does a typical kitchen remodel take from start to finish?
A complete kitchen renovation usually takes 6-12 weeks, depending on the project scope and complexity. Minor updates like painting cabinets, replacing countertops, or upgrading appliances can be completed in 1-3 weeks. Major structural changes involving plumbing relocation, electrical work, or wall removal may extend timelines to 3-4 months. Plan for temporary kitchen arrangements and add buffer time for potential delays to reduce stress during the renovation process.
Can I implement healthy kitchen remodeling ideas on a tight budget?
Absolutely. Focus on high-impact, lower-cost improvements such as switching to LED lighting, adding under-cabinet task lights, organizing existing storage with affordable dividers and containers, painting with low-VOC products, and upgrading to a water filtration system. Refinishing existing cabinets instead of replacing them, installing new hardware, and adding a fresh backsplash can dramatically transform your kitchen’s appearance and functionality for a fraction of the cost of a complete remodel.
What should I prioritize first in a kitchen renovation for better functionality?
Start with layout and workflow optimization. Assess your kitchen work triangle and identify bottlenecks or inefficient movement patterns. Addressing spatial issues and creating proper work zones provides the foundation for all other improvements. Once the layout functions well, focus on storage solutions, lighting, and then aesthetic upgrades. This sequence ensures that your kitchen works efficiently before investing in visual enhancements.
Are open-concept kitchens healthier than closed designs?
Both designs offer distinct health advantages depending on your household needs. Open-concept kitchens improve social connection and natural light distribution, which benefit mental health and family bonding. However, closed kitchens better contain cooking odors, noise, and mess, which some find less stressful. The healthiest choice depends on your family dynamics, cooking habits, and lifestyle preferences rather than a universal best option.
What type of flooring is best for a healthy kitchen remodel?
Porcelain or ceramic tile ranks among the healthiest flooring options due to its non-porous surface, resistance to moisture and bacteria, ease of cleaning, and durability. Cork flooring offers natural antimicrobial properties with comfortable cushioning that reduces joint strain. Luxury vinyl plank provides similar benefits at a lower price point. Avoid materials that trap moisture, require harsh cleaning chemicals, or emit VOCs during and after installation.
How do I ensure my kitchen remodel meets current building codes and safety standards?
Work with licensed contractors who pull necessary permits and schedule required inspections throughout the renovation process. Building codes vary by location but typically address electrical safety, plumbing standards, ventilation requirements, and structural integrity. Professional contractors stay current on regulations and ensure compliance. For DIY projects, contact your local building department before beginning work to understand permit requirements and schedule inspections at appropriate stages.
Related Topics: How to Install a Door Frame: Step-by-Step DIY Guide for Beginners
Related Topics: How Much Does It Cost to Replace a Door Frame in 2025?